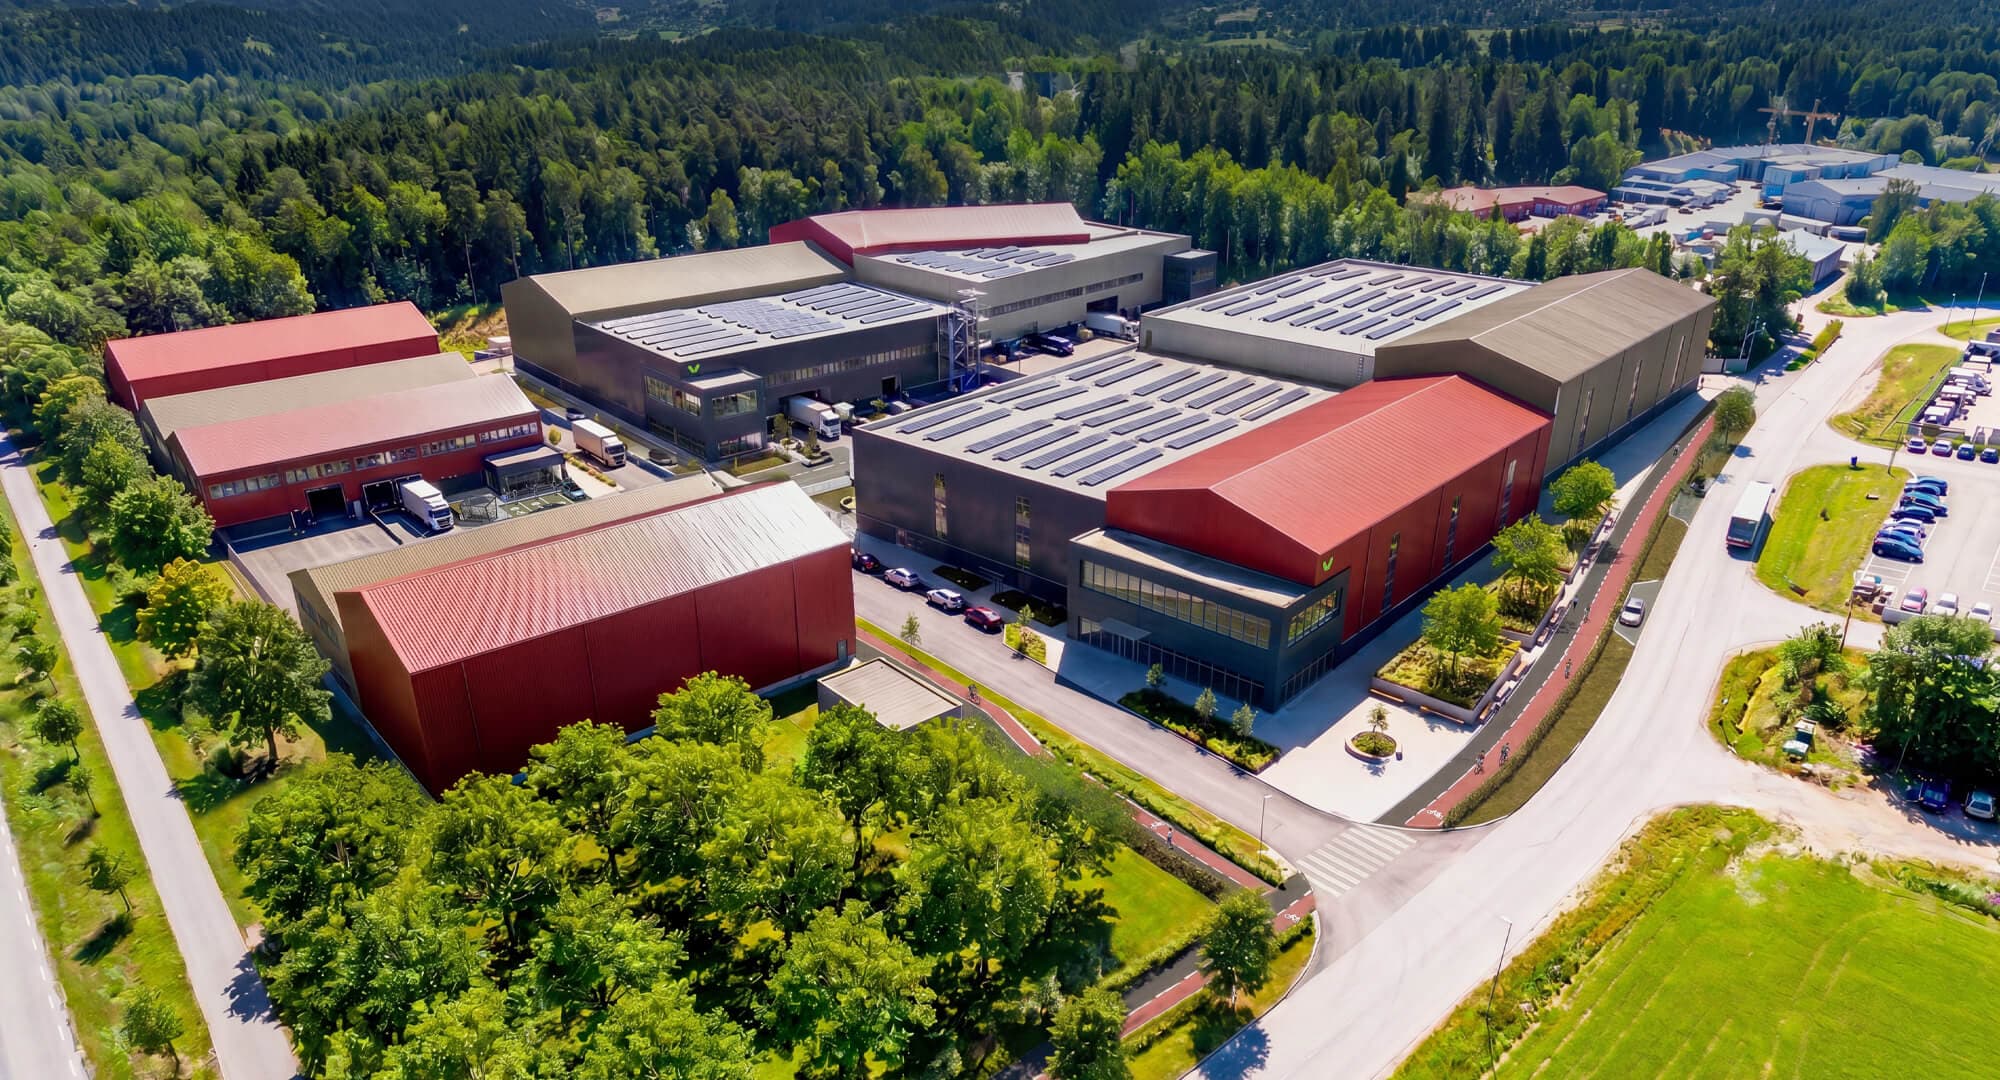
New urban warehouse space in southwest Stockholm
1,755 – 21,716 sqm to lease
Available Q2 2027

Commercial space from 1,755 sqm +

Easy access to south Stockholm markets

Ready for occupation in Q2 2027

Early leasing discussions welcome
Overview
Overview
Flexible space for growing businesses
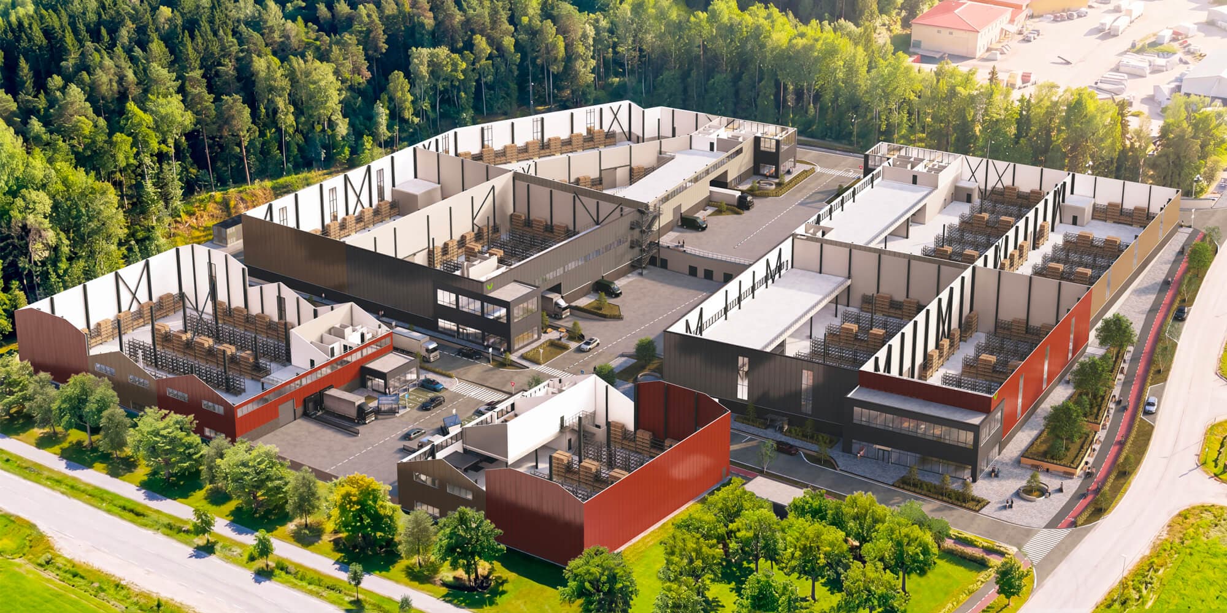
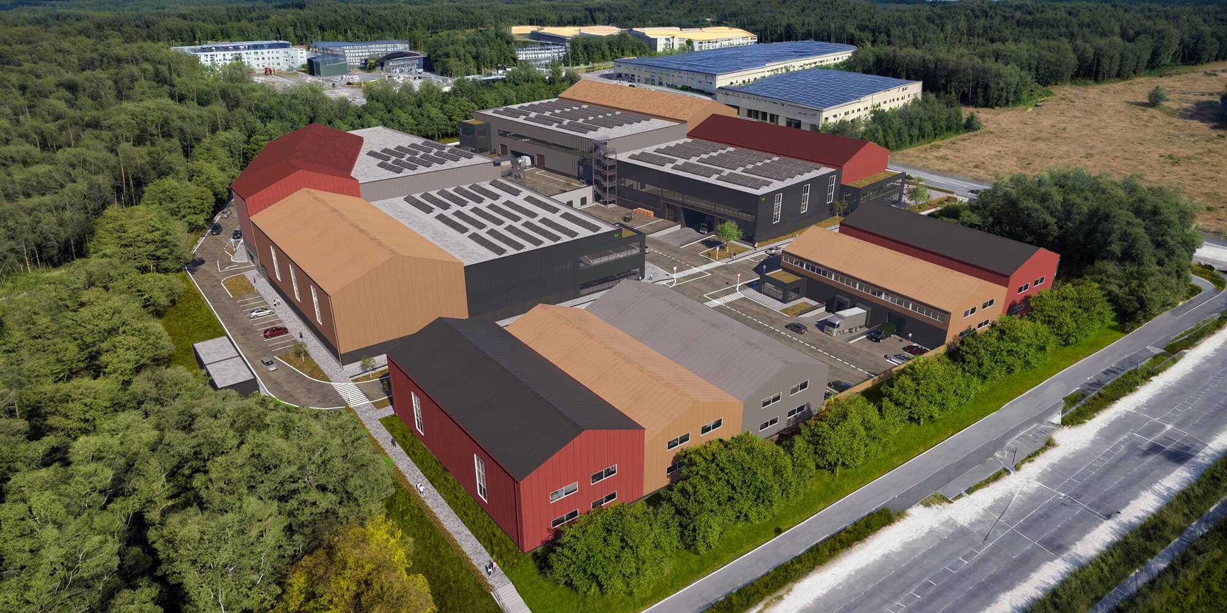
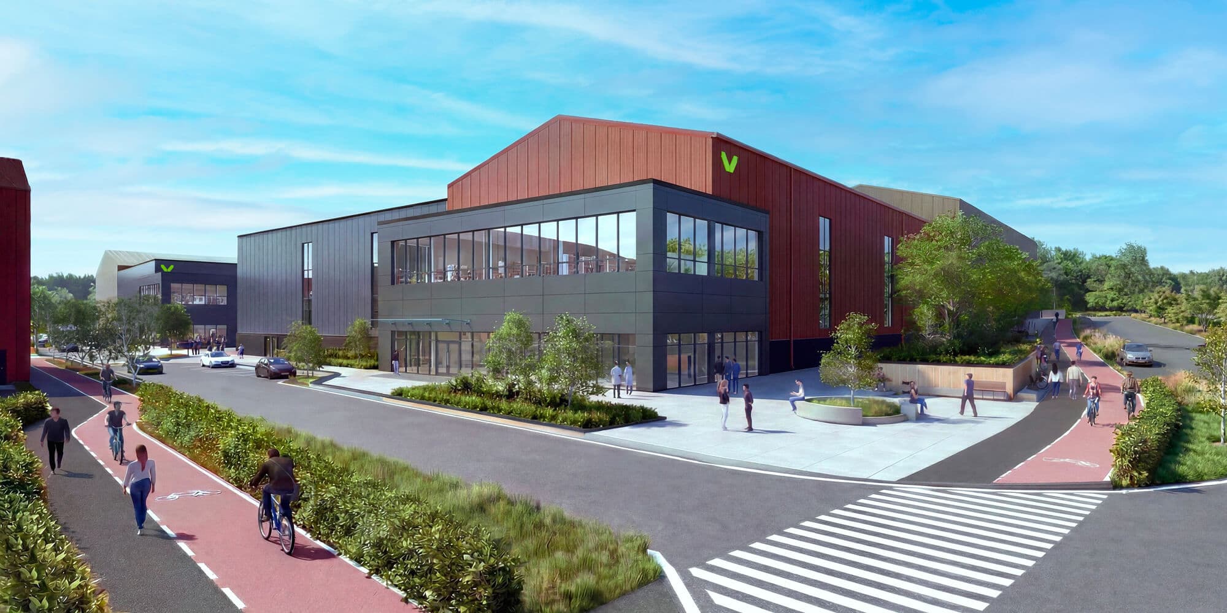
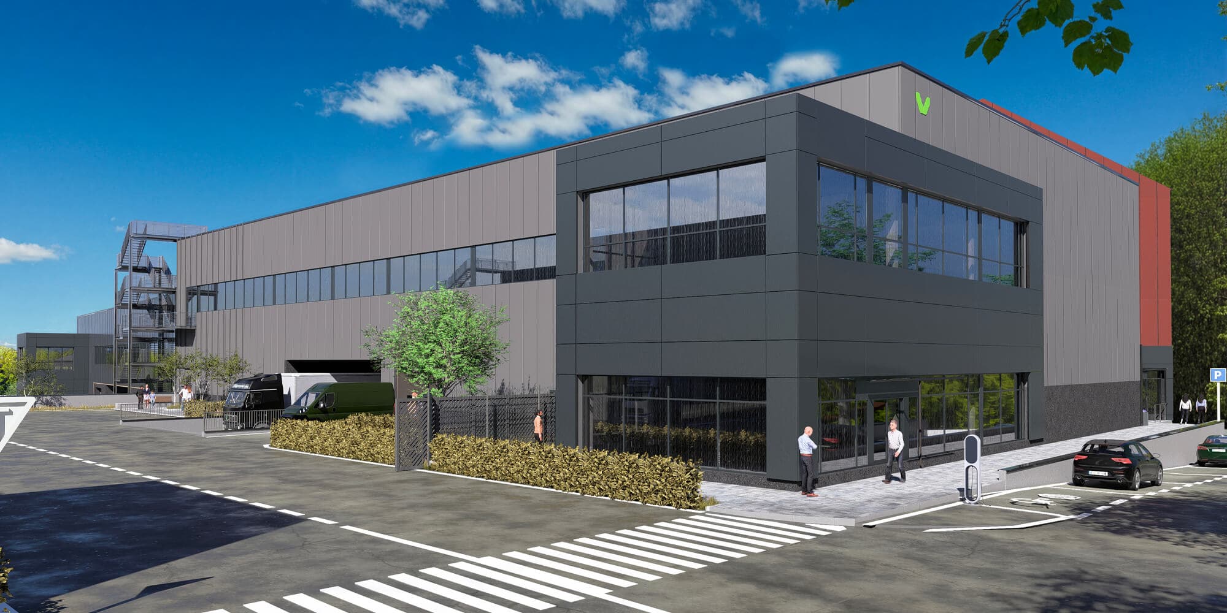
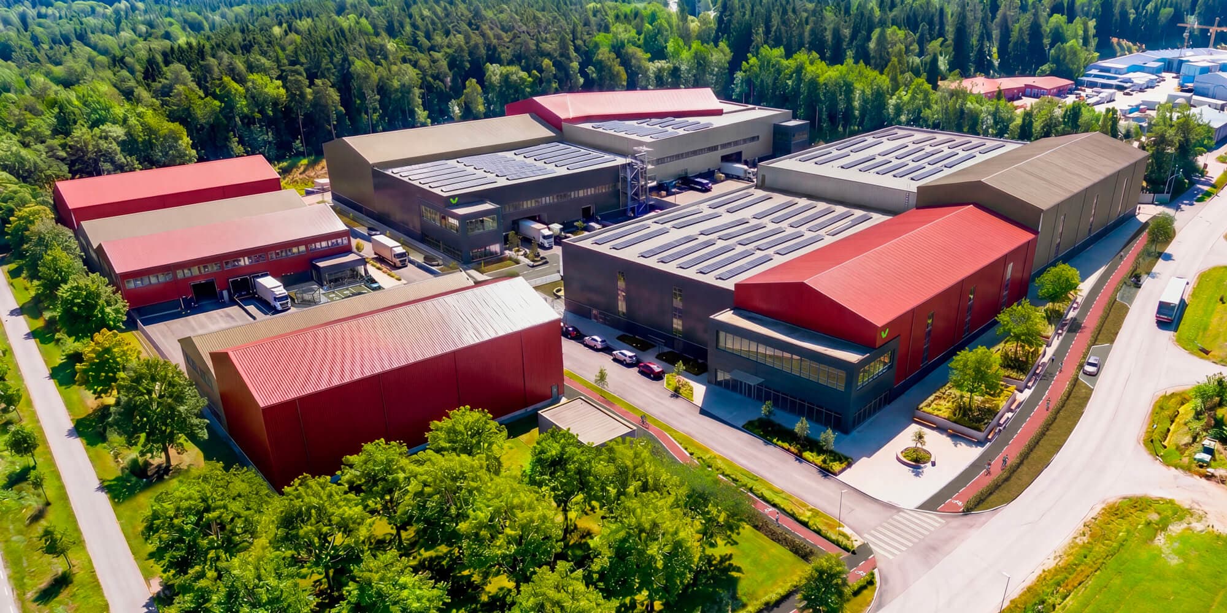
Verdion LiteHub Södra Porten is a new generation of urban logistics and commercial space designed to support businesses as they grow.
From an outstanding location on southwestern Stockholm’s logistics corridor, six new units will offer high-quality warehousing and offices, excellent local connections and access to the city centre within 25 minutes.
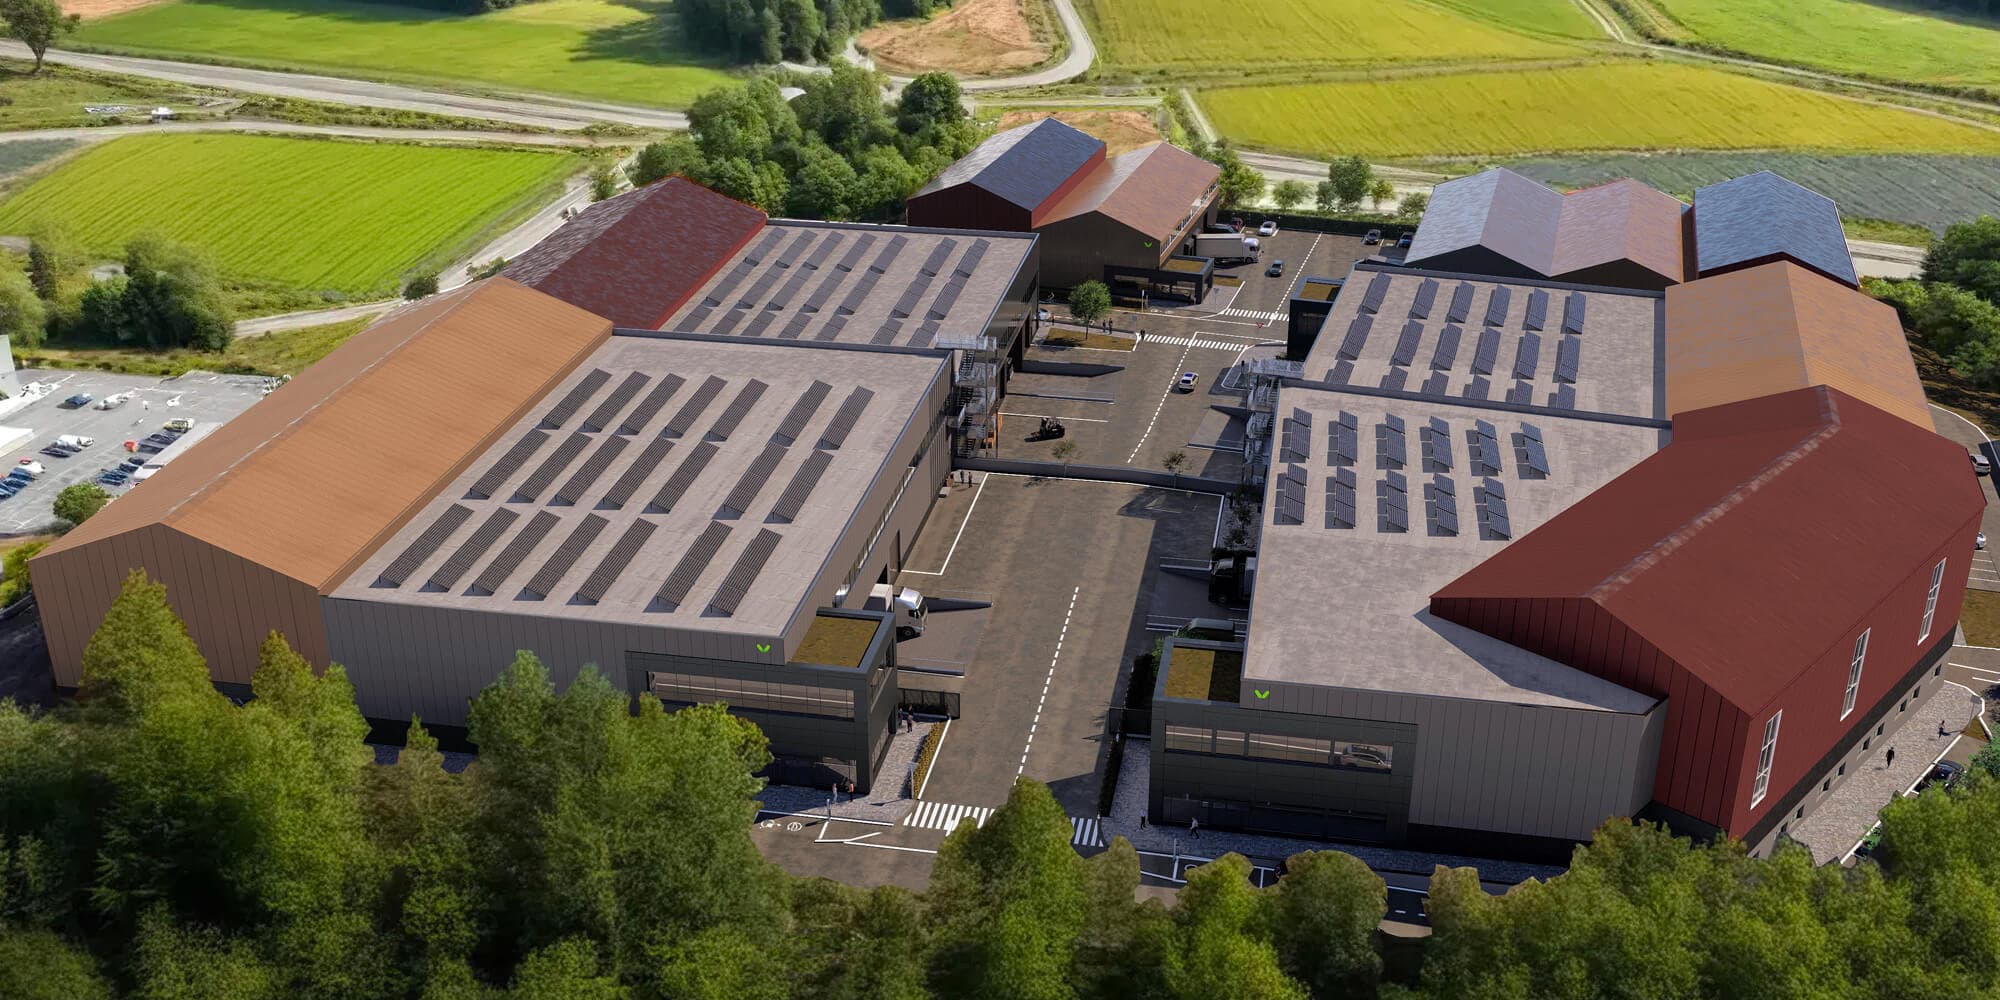
Each unit has been individually designed, with a choice of configurations for businesses to choose from. All will be ready from Q2 2027.
Current availability
Current availability
Total 21,716 (sqm)
| BC1 | BC2 | BC3 | BC4 | BC5 | BC6 | Total | |
|---|---|---|---|---|---|---|---|
| Warehouse* (sqm) | 3,462 | 3,098 | 1,389 | 2,035 | 3,027 | 2,691 | 15,702 |
| Mezzanine (first floor) (sqm) | 545 | 652 | - | 76 | 464 | 574 | 2,311 |
| Offices and social areas (sqm) | 811 | 700 | 366 | 360 | 625 | 841 | 3,703 |
| Total (sqm) | 4,818 | 4,450 | 1,755 | 2,471 | 4,116 | 4,106 | 21,716 |
| External loading docks | 2 | 2 | 2 | 2 | 2 | 2 | |
| Level access doors | 1 | 1 | 1 | 1 | 1 | 1 | |
| Loading dock area depth (m) | 17 | 20 | 12 | 12 | 22 | 17 |
*Including basement waste management room and archive space
*Including basement waste management room and archive space
*Including basement waste management room and archive space
*Including basement waste management room and archive space
*Including basement waste management room and archive space
*Including basement waste management room and archive space
*Including basement waste management room and archive space
Specification
Total – 21,716 sqm
BC1 – 4,818 sqm
***4 person office can be converted to large meeting rooms
- Warehouses
- Offices & Entrance
- Mezzanines
- Parking Spaces
- Office Changing Rooms
- Storage/Waste/Technical Rooms

DIN 18202 Table 3 Line 3 floor flatness

50kN/m² floor loading in warehouse areas
Rack loadings 90kN/leg on footplates

Mezzanine floor loading 6.5kN/m²

2 x external loading docks per unit
1 x level access door per unit

2.4m high concrete plinth around warehouse area
Fence and gate for secure loading yard on request

500A power per unit with more available on request

Heating standard 16ºC in warehouse, 21ºC in offices

Comfort cooling on request

1 x elevator per unit
1/6
Sustainability and energy efficiency
All new units are being built with the following energy efficiency and sustainability features as standard. Further improvements can be made on request.

BREEAM Excellent

Roofing ready for PV panels

Electric vehicle charging

Electric bike charging

Building envelope: U = 0.20 W/m²K

Landscaped setting with trees and planting
Location
Location
Multimodal transport links
Verdion LiteHub Södra Porten benefits from road, rail, air and port connections for the rapid movement of goods across Stockholm and the wider region.
Central Stockholm can be reached in 25 minutes. Södertälje and its port are around 20 minutes away. Around 2.9 million people live within an hour of the park – Sweden’s highest population density.
Kumla Gårdsväg 1,
145 63 Norsborg
More information
FAQs
Verdion LiteHub Södra Porten offers six business units ranging from 1,755 sqm to 4,818 sqm, with a total development size of 21,716 sqm. At this early stage, there is also flexibility to combine units or even to take the entire park.
Verdion LiteHub Södra Porten has been designed for businesses that need modern warehouse and office space serving local market, needing access to Central Stockholm or benefitting from close proximity to the E20 motorway. The six units are suitable for distributors, light manufacturers, wholesalers, trade suppliers and service businesses. Each combines warehouse space with offices and staff facilities that provide a strong visual presence for customer facing businesses as well as offering flexible occupational option to suit companies as they expand.
Verdion LiteHubs are designed for businesses that need flexible warehouse and office space in well-connected urban locations. Unlike large national distribution centres, LiteHub schemes provide a range of unit sizes, allowing companies to secure premises that match their operational needs today while retaining room to grow. Each LiteHub focuses on sustainable construction, efficient layouts and excellent transport connections, making them suitable for a wide range of industrial, logistics and commercial businesses – especially smaller businesses or national occupiers seeking a new local base.
Get in touch with our team using the contact details at the end of each page – they will be happy to talk about your business needs, as well as costs and timescales. We are signing leases before construction completes ready for quick handover at the end of the building process.